1305 Collingwood Pl, Los Angeles, CA 90069
- $29,900,000
- 6
- BD
- 7
- BA
- 11,800
- SqFt













- List Price
- $29,900,000
- Price Change
- ▲ $3,950,000 1777328543
- MLS#
- 26646935
- Year Built
- 2015
- Bedrooms
- 6
- Bathrooms
- 7
- Living Sq. Ft
- 11,800
- Lot Size
- 18,725
- Days on Market
- 185
- Property Type
- Single Family Residential
- Style
- Contemporary
Property Description
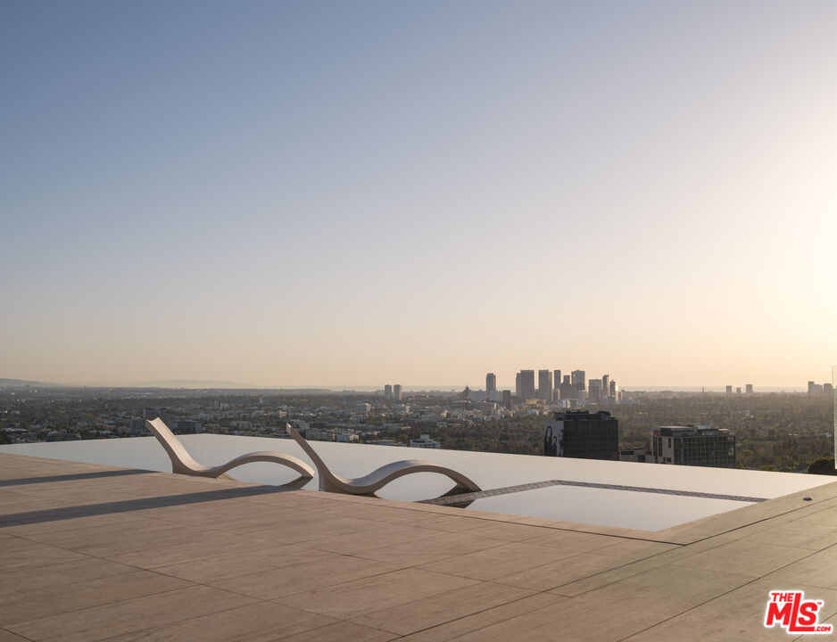
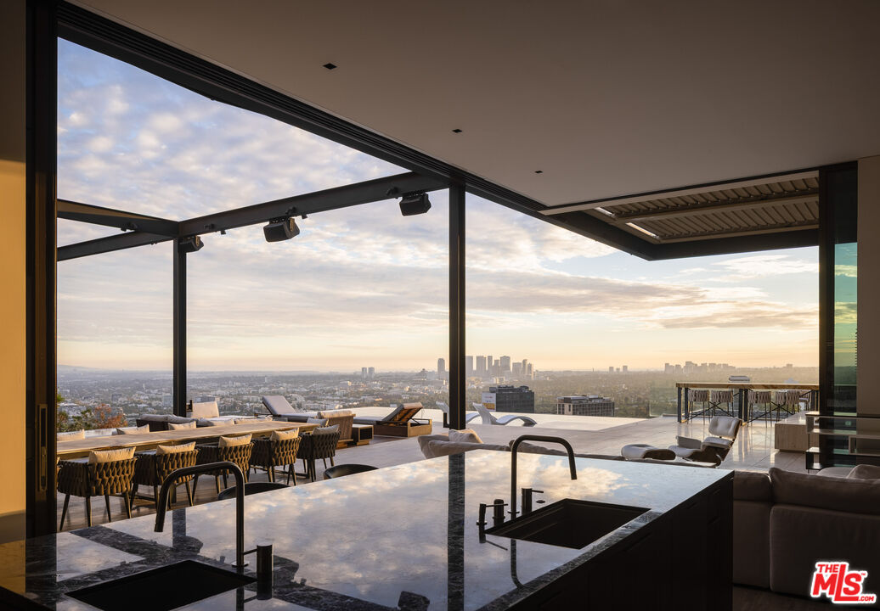
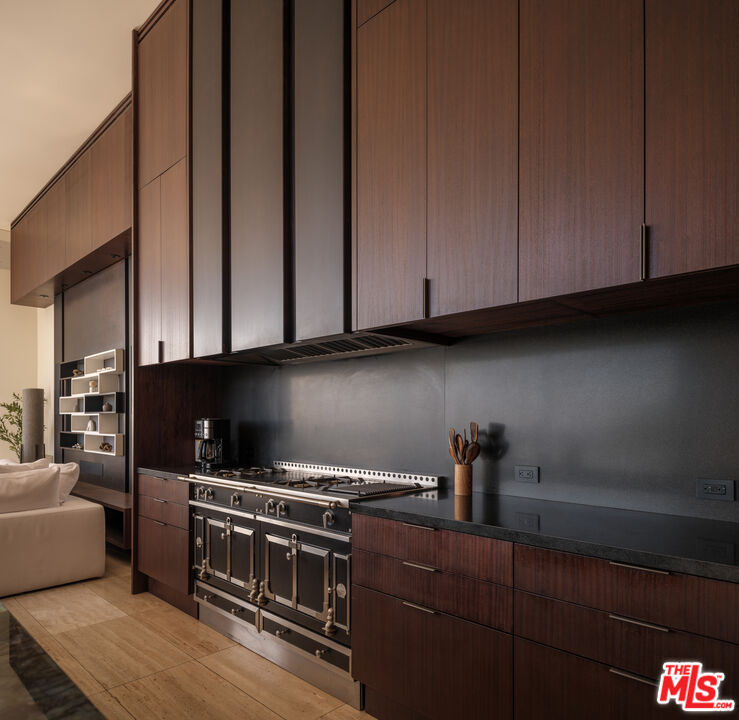
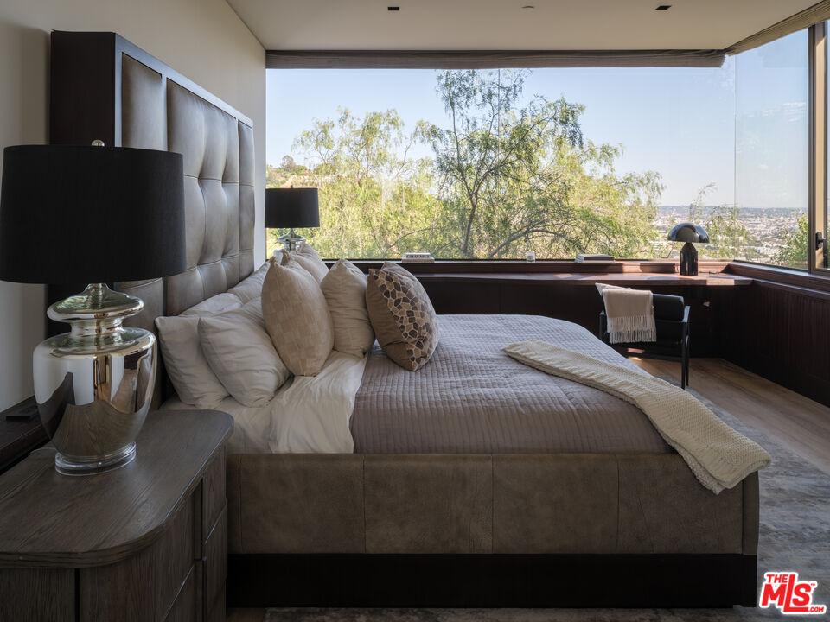
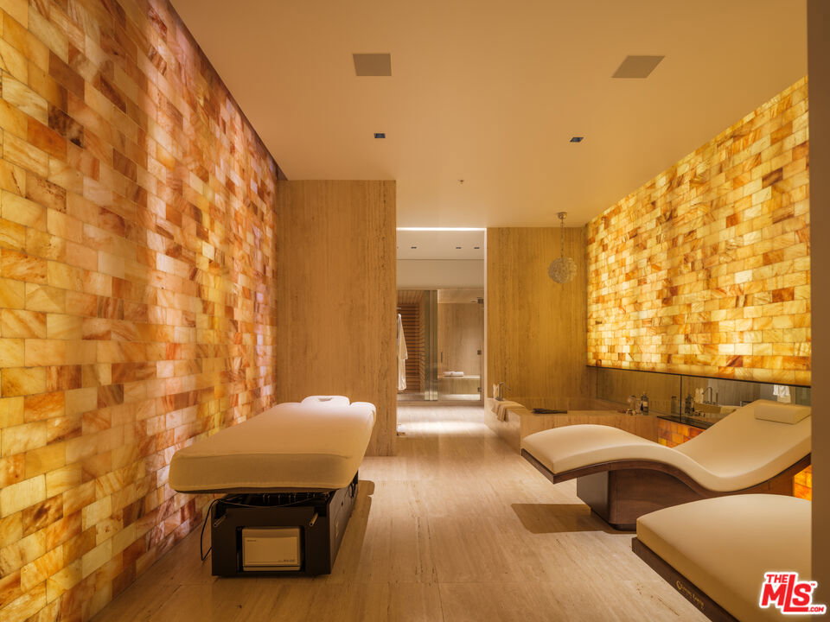
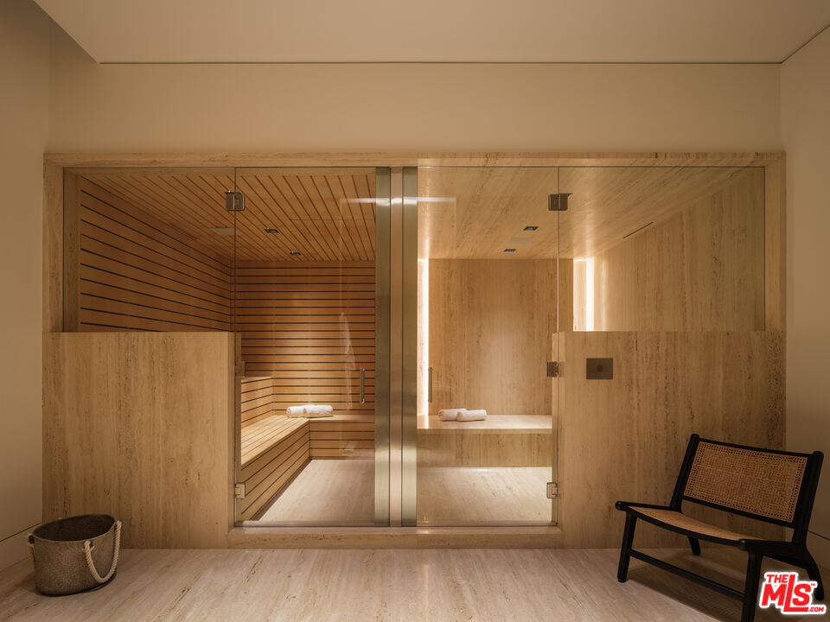
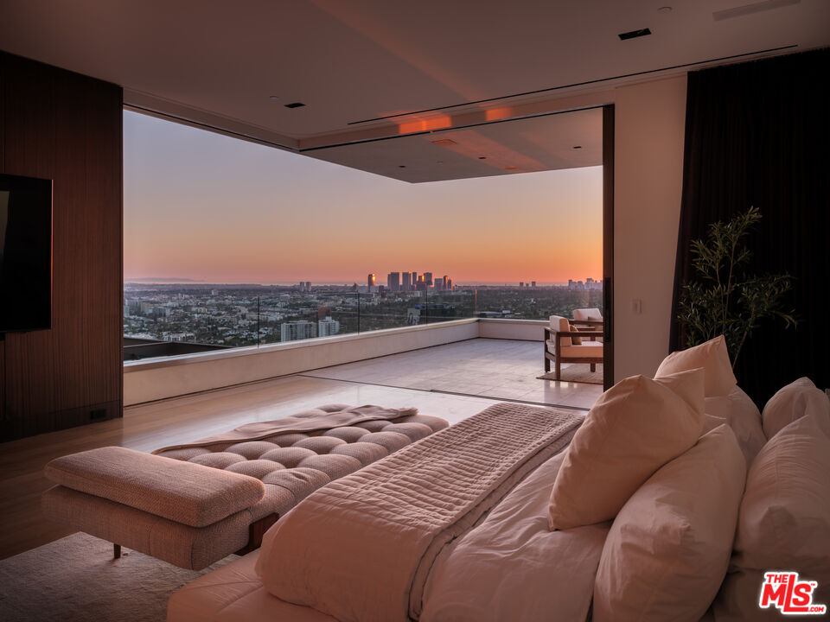
Perched above the city on a coveted promontory, 1305 Collingwood Place is a statement estate where architecture, technology, and sweeping views converge. Spanning approximately 11,800 square feet, this six-bedroom, seven-bathroom residence is designed for those who value scale, privacy, and effortless indoor-outdoor living. A dramatic retractable glass wall dissolves the boundary between inside and out, unveiling panoramic vistas stretching from Downtown Los Angeles to the Pacific Ocean. The expansive entertainer's deck functions as a private resort, complete with an infinity-edge pool, spa, fire feature, and built-in barbecue ideal for sunset gatherings or quiet mornings above the city. The primary suite occupies its own serene level, offering a private balcony with sweeping views, a spa-like bath with soaking tub, and dual walk-in closets creating a true retreat within the home. Additional amenities include a temperature-controlled wine cellar, media room, state-of-the-art gym, and spa and sauna accented with salt walls for ultimate relaxation. The residence is fully integrated with Savant smart-home technology, allowing seamless control of lighting, climate, and security throughout. A rare 20-foot, three-car garage with lift capability accommodates up to six vehicles, completing a property that effortlessly blends luxury, innovation, and livability. This is a rare opportunity to experience elevated Southern California living at its finest.
/u.realgeeks.media/aayeesha/Westside_home_logo-half_.png)
Additional Information
- Other Buildings
- None
- Pool
- Yes
- Pool Description
- Negative Edge/Infinity Pool, Indoor, Private
- Spa
- Yes
- Heat
- Central
- Cooling
- Air Conditioning, Central
- View
- City, City Lights, Coastline, Pool
- Number of Cars in Garage
- Direct Entrance, Driveway, Garage - 3 Car, Garage Is Attached, Oversized
Mortgage Calculator
Courtesy of Compass, Barron N. Hilton - CA DRE#02049154
The information being provided by CARETS (CLAW, CRISNet MLS, DAMLS, CRMLS, i-Tech MLS, and/or VCRDS)is for the visitor's personal, non-commercial use and may not be used for any purpose other than to identifyprospective properties visitor may be interested in purchasing.Any information relating to a property referenced on this web site comes from the Internet Data Exchange (IDX)program of CARETS. This web site may reference real estate listing(s) held by a brokerage firm other than thebroker and/or agent who owns this web site.The accuracy of all information, regardless of source, including but not limited to square footages and lot sizes, isdeemed reliable but not guaranteed and should be personally verified through personal inspection by and/or withthe appropriate professionals. The data contained herein is copyrighted by CARETS, CLAW, CRISNet MLS,DAMLS, CRMLS, i-Tech MLS and/or VCRDS and is protected by all applicable copyright laws. Any disseminationof this information is in violation of copyright laws and is strictly prohibited.CARETS, California Real Estate Technology Services, is a consolidated MLS property listing data feed comprisedof CLAW (Combined LA/Westside MLS), CRISNet MLS (Southland Regional AOR), DAMLS (Desert Area MLS),CRMLS (California Regional MLS), i-Tech MLS (Glendale AOR/Pasadena Foothills AOR) and VCRDS (VenturaCounty Regional Data Share).