4050 Via Dolce Unit 141, Los Angeles, CA 90292
- $825,000
- 2
- BD
- 2
- BA
- 1,532
- SqFt







- List Price
- $825,000
- MLS#
- 26859819
- Year Built
- 1974
- Bedrooms
- 2
- Bathrooms
- 2
- Living Sq. Ft
- 1,532
- Lot Size
- 191,326
- Days on Market
- 0
- Property Type
- Condo
- Style
- Contemporary
- Stories
- 4
Property Description
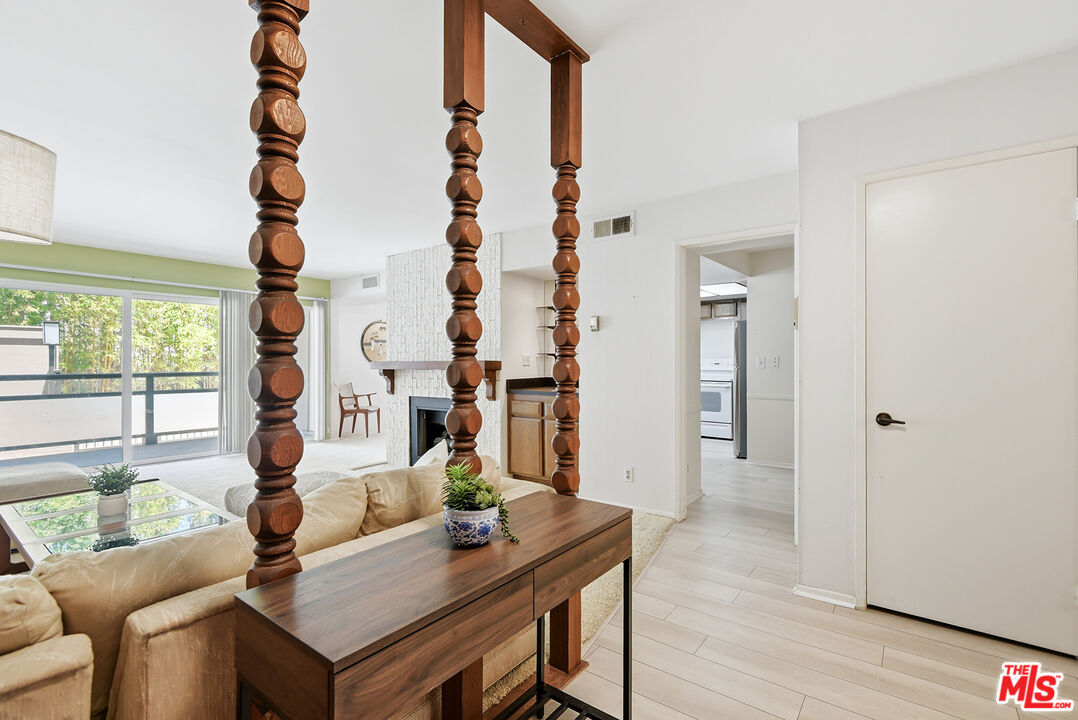
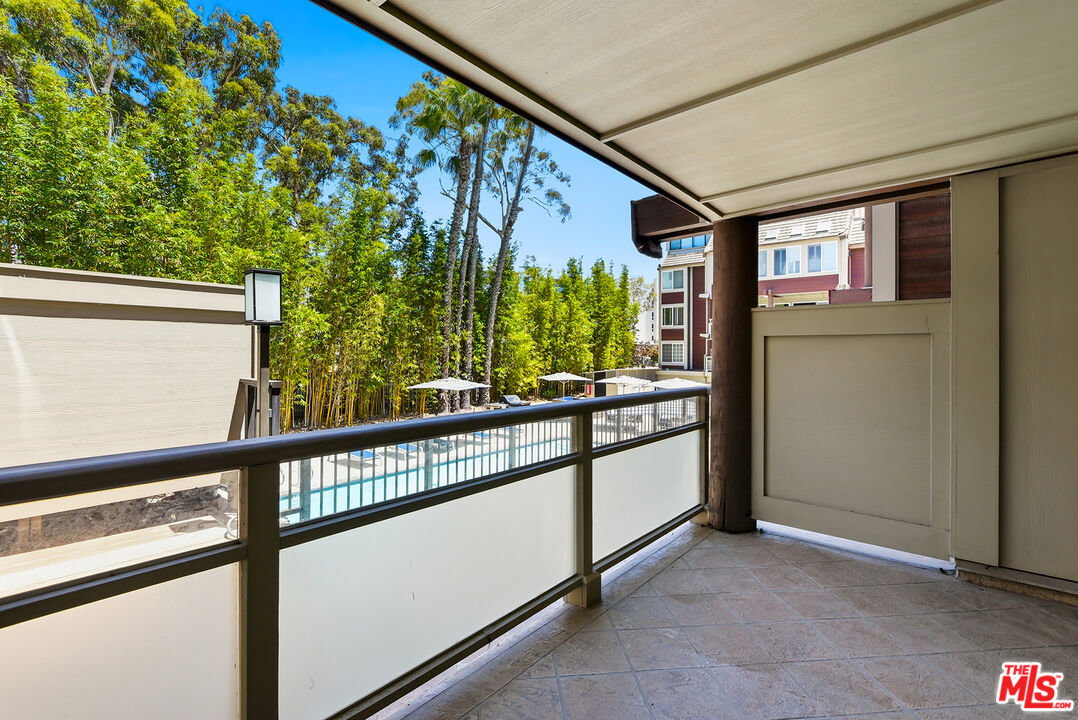
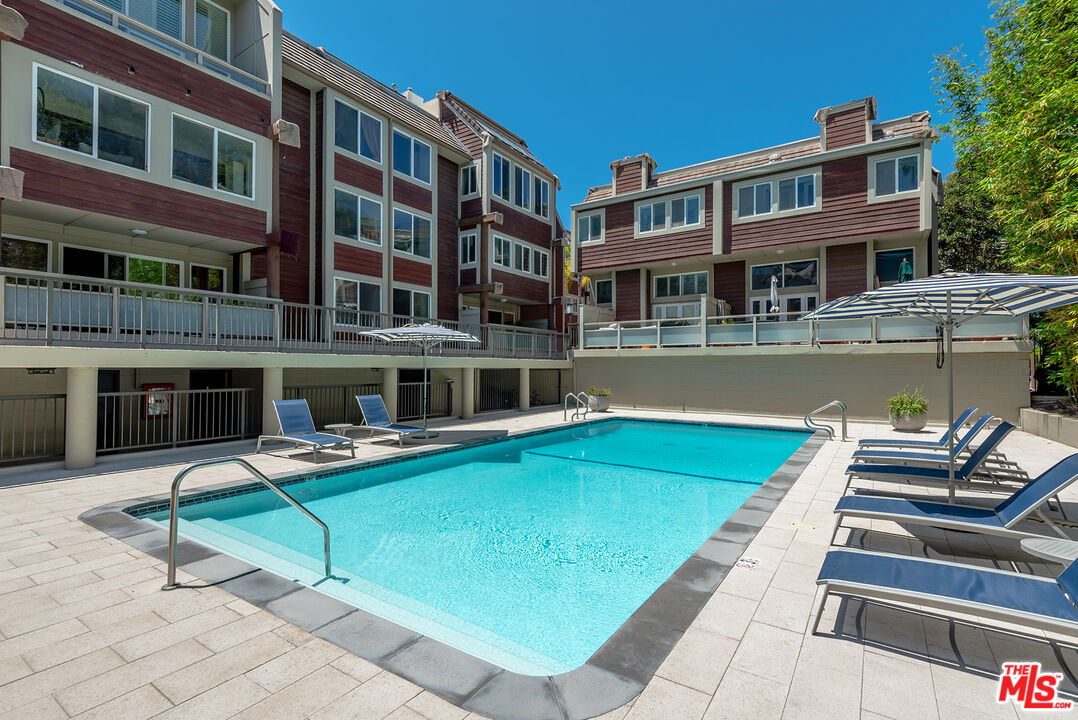
A spacious, 2-bedroom, 2-bathroom single-story corner residence offering an abundance of natural light and a thoughtfully designed floor plan in the desirable Marina Strand Colony I community. The spacious living room features a cozy fireplace, wet bar, and opens to a private expansive patio deck overlooking the sparkling community pool, creating the perfect setting for both relaxing and entertaining. Adjacent to the living area, the oversized dining space flows seamlessly into the expansive kitchen, complete with ample cabinetry, generous counter space, and a charming breakfast nook ideal for casual dining. The expansive primary suite provides a peaceful retreat with abundant closet space and a recently updated spa-inspired en-suite bathroom featuring dual vanities, private water closet, separate shower, and a soaking tub. The well-proportioned second bedroom offers flexibility for guests, a home office, or additional living space and is conveniently located near the second bathroom. Additional highlights include in-unit laundry, central air and heat, additional storage, and two side-by-side parking spaces. Marina Strand Colony 1 offers a pool spa, and 24-hour security. This ideal Marina location is conveniently located near the Venice Pier, and the lively restaurants and shops on Washington Blvd. Feel worlds away while enjoying the conveniences of Westside living in this luxurious beach retreat.
/u.realgeeks.media/aayeesha/Westside_home_logo-half_.png)
Additional Information
- Frequency
- Monthly
- Association Amenities
- Assoc Barbecue, Assoc Maintains Landscape, Assoc Pet Rules, Controlled Access, Elevator, Extra Storage, Gated Community, Gated Parking, Guest Parking, Outdoor Cooking Area, Pool, Sauna, Spa, Sun Deck
- Pool
- Yes
- Pool Description
- Association Pool
- Heat
- Central
- Cooling
- Central
- View
- Peek-A-Boo, Pool
- Number of Cars in Garage
- Assigned, Community Garage, Controlled Entrance, Covered Parking, Gated, Parking for Guests - Onsite, Side By Side
Mortgage Calculator
Courtesy of Jesse Weinberg, Jesse Weinberg - CA DRE#01435805
The information being provided by CARETS (CLAW, CRISNet MLS, DAMLS, CRMLS, i-Tech MLS, and/or VCRDS)is for the visitor's personal, non-commercial use and may not be used for any purpose other than to identifyprospective properties visitor may be interested in purchasing.Any information relating to a property referenced on this web site comes from the Internet Data Exchange (IDX)program of CARETS. This web site may reference real estate listing(s) held by a brokerage firm other than thebroker and/or agent who owns this web site.The accuracy of all information, regardless of source, including but not limited to square footages and lot sizes, isdeemed reliable but not guaranteed and should be personally verified through personal inspection by and/or withthe appropriate professionals. The data contained herein is copyrighted by CARETS, CLAW, CRISNet MLS,DAMLS, CRMLS, i-Tech MLS and/or VCRDS and is protected by all applicable copyright laws. Any disseminationof this information is in violation of copyright laws and is strictly prohibited.CARETS, California Real Estate Technology Services, is a consolidated MLS property listing data feed comprisedof CLAW (Combined LA/Westside MLS), CRISNet MLS (Southland Regional AOR), DAMLS (Desert Area MLS),CRMLS (California Regional MLS), i-Tech MLS (Glendale AOR/Pasadena Foothills AOR) and VCRDS (VenturaCounty Regional Data Share).