2112 Warfield Ave Unit 9, Redondo Beach, CA 90278
- $975,000
- 2
- BD
- 2
- BA
- 1,404
- SqFt









- List Price
- $975,000
- MLS#
- 26862641
- Year Built
- 1975
- Bedrooms
- 2
- Bathrooms
- 2
- Living Sq. Ft
- 1,404
- Lot Size
- 22,522
- Days on Market
- 7
- Property Type
- Condo
- Style
- Traditional
Property Description
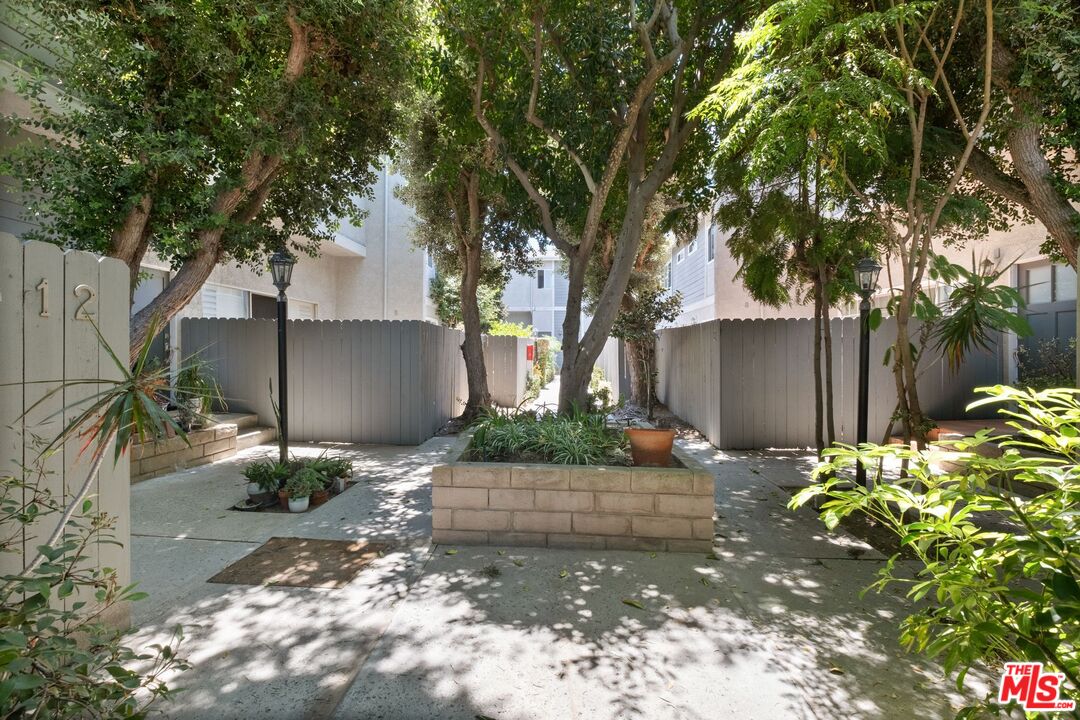
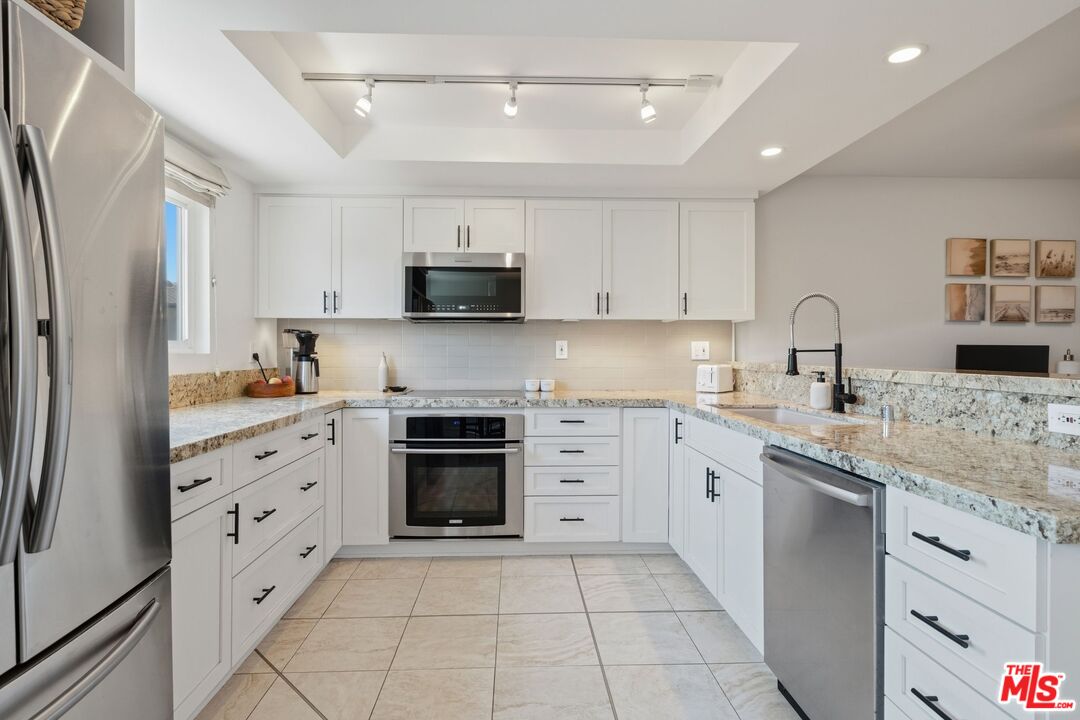
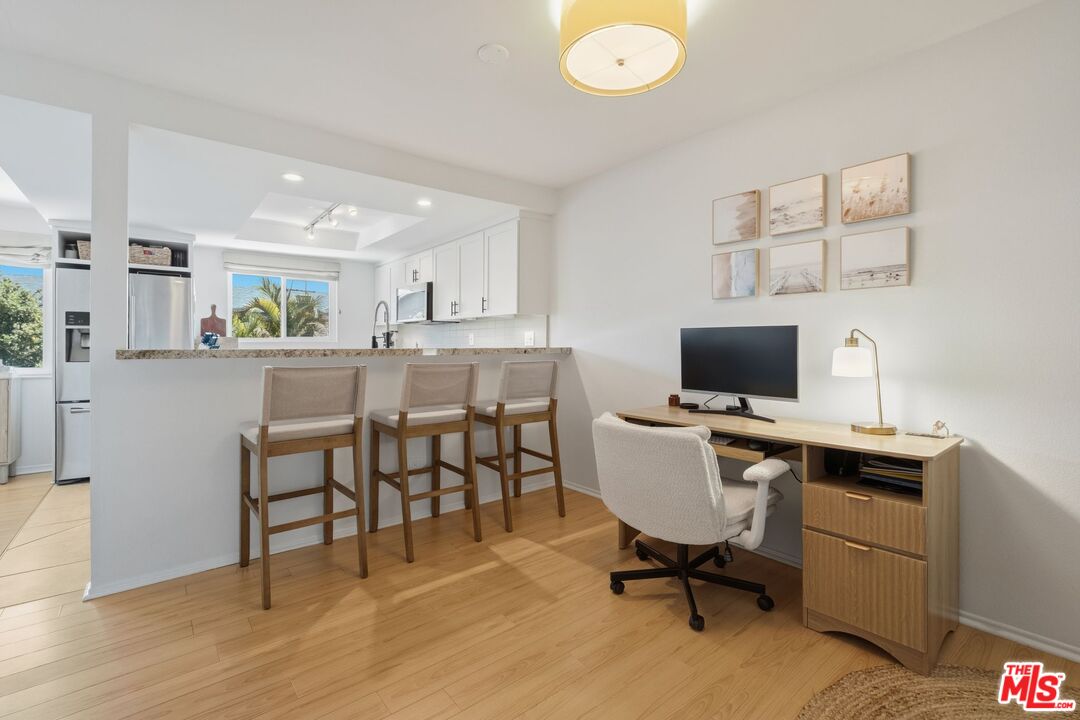
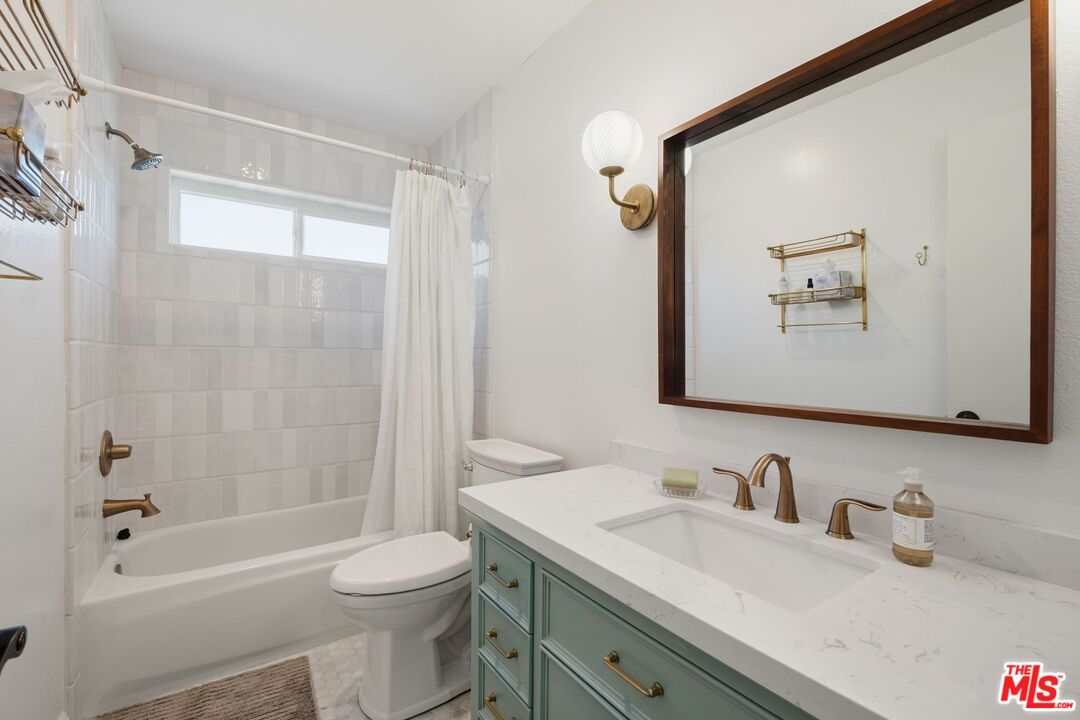
Experience the best of South Bay living in this beautifully updated residence, ideally situated in one of Redondo Beach's most desirable neighborhoods. Just moments from the beach, Manhattan Village, Trader Joe's, Anderson Park, Aviation Park, the Performing Arts Center, and an array of popular restaurants, cafes, and shopping destinations, this home offers the perfect blend of coastal convenience and everyday comfort. Inside, the light-filled floor plan features soaring vaulted ceilings, expansive living spaces, and tasteful upgrades throughout. The inviting living room is anchored by a stylish fireplace with designer porcelain tile, creating a warm and sophisticated gathering space. The remodeled kitchen is both functional and elegant, showcasing stone countertops, stainless steel appliances, under-cabinet lighting, and a breakfast bar that opens to a spacious flex area ideal for a family room, home office, or additional dining space. Upstairs, both bedrooms offer impressive vaulted ceilings, while the spacious primary suite features dual walk-in closets and a beautifully renovated bathroom. A second remodeled bathroom reflects the same quality finishes and attention to detail. Enjoy your own private patio, direct access to a private two-car garage, and the tranquility of a well-maintained 12-unit community complete with mature landscaping, a newer roof, gutters, and fresh exterior paint. Combining generous living space, thoughtful updates, and an exceptional coastal location, this is a rare opportunity to enjoy the quintessential Redondo Beach lifestyle. HOA dues include gas, water, trash and landscaping.
/u.realgeeks.media/aayeesha/Westside_home_logo-half_.png)
Additional Information
- Frequency
- Monthly
- Association Amenities
- Controlled Access
- Pool Description
- None
- Heat
- Electric
- Cooling
- None
- View
- None
- Number of Cars in Garage
- Direct Entrance, Garage Is Attached, Private, Side By Side
- Garage Spaces Total
- 2
Mortgage Calculator
Courtesy of KW Westside Estates, Richard Schulman - CA DRE#01427211
The information being provided by CARETS (CLAW, CRISNet MLS, DAMLS, CRMLS, i-Tech MLS, and/or VCRDS)is for the visitor's personal, non-commercial use and may not be used for any purpose other than to identifyprospective properties visitor may be interested in purchasing.Any information relating to a property referenced on this web site comes from the Internet Data Exchange (IDX)program of CARETS. This web site may reference real estate listing(s) held by a brokerage firm other than thebroker and/or agent who owns this web site.The accuracy of all information, regardless of source, including but not limited to square footages and lot sizes, isdeemed reliable but not guaranteed and should be personally verified through personal inspection by and/or withthe appropriate professionals. The data contained herein is copyrighted by CARETS, CLAW, CRISNet MLS,DAMLS, CRMLS, i-Tech MLS and/or VCRDS and is protected by all applicable copyright laws. Any disseminationof this information is in violation of copyright laws and is strictly prohibited.CARETS, California Real Estate Technology Services, is a consolidated MLS property listing data feed comprisedof CLAW (Combined LA/Westside MLS), CRISNet MLS (Southland Regional AOR), DAMLS (Desert Area MLS),CRMLS (California Regional MLS), i-Tech MLS (Glendale AOR/Pasadena Foothills AOR) and VCRDS (VenturaCounty Regional Data Share).