22 Santa Rosa Mountain Ln, Rancho Mirage, CA 92270
- $3,800,000
- 4
- BD
- 5
- BA
- 3,460
- SqFt













- List Price
- $3,800,000
- MLS#
- 26865867
- Year Built
- 2026
- Bedrooms
- 4
- Bathrooms
- 5
- Living Sq. Ft
- 3,460
- Lot Size
- 17,860
- Days on Market
- 7
- Property Type
- Single Family Residential
- Style
- Spanish
- Stories
- 1
- Builders Tract Code
- 3265
Property Description
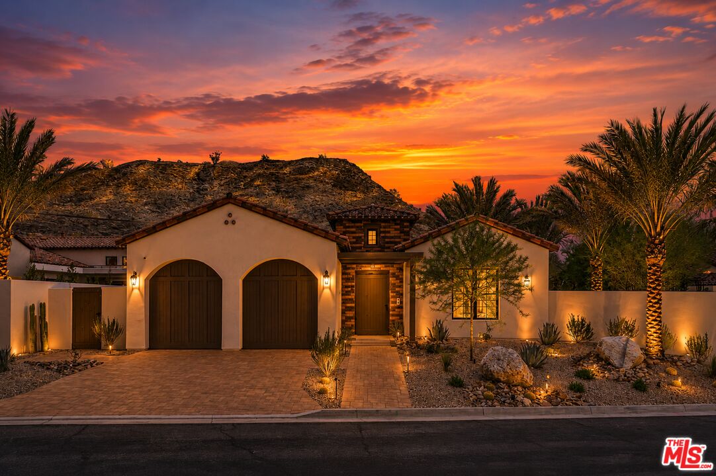
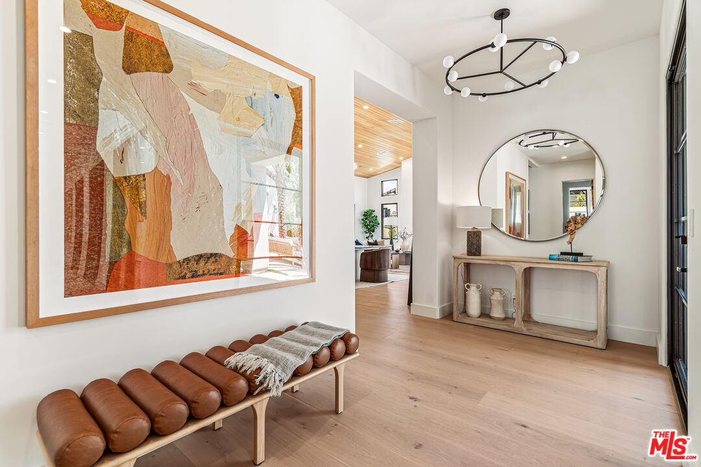
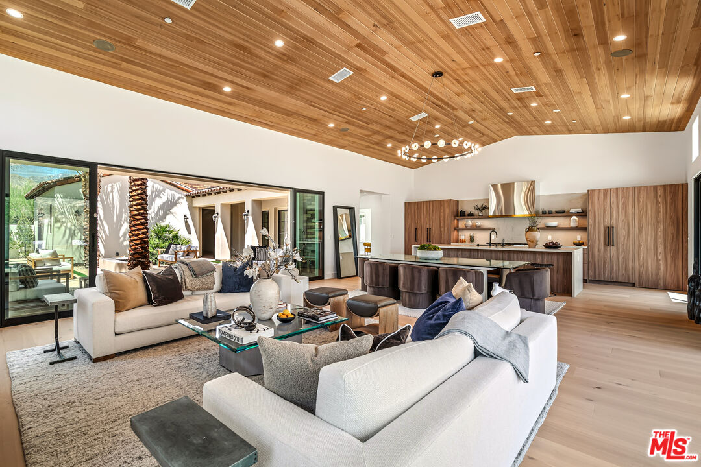
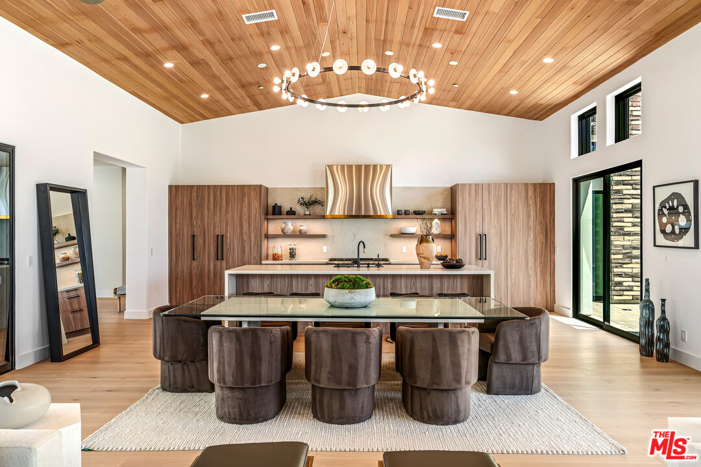
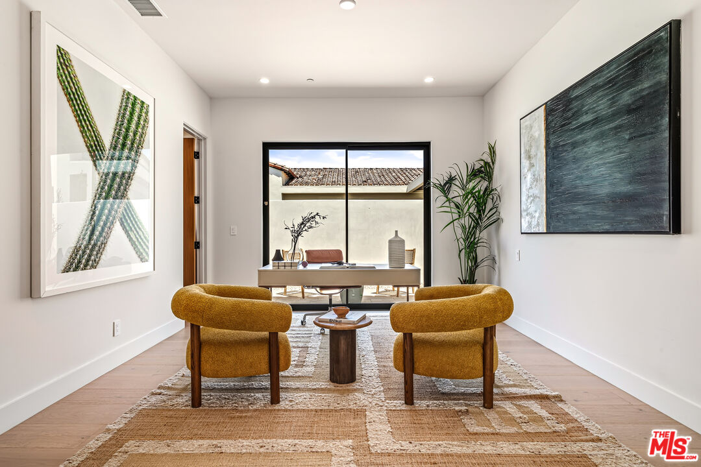
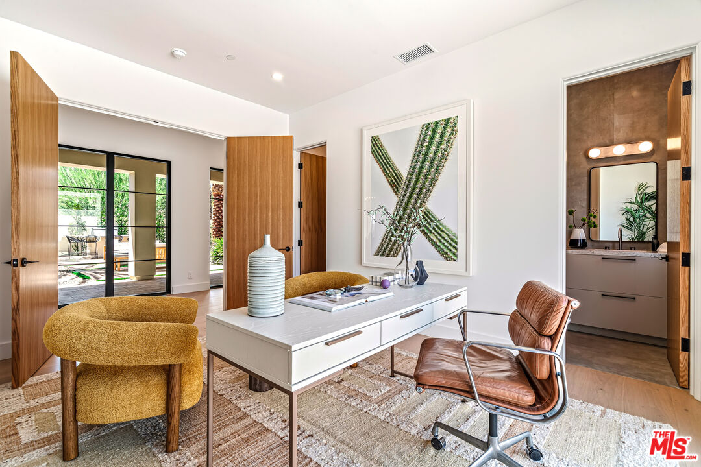
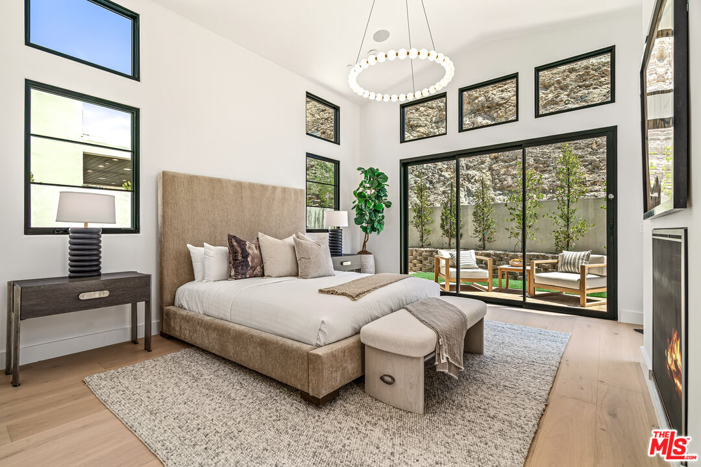
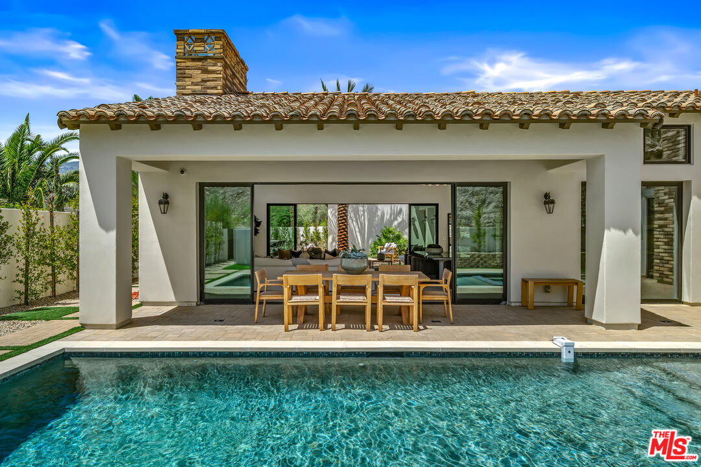
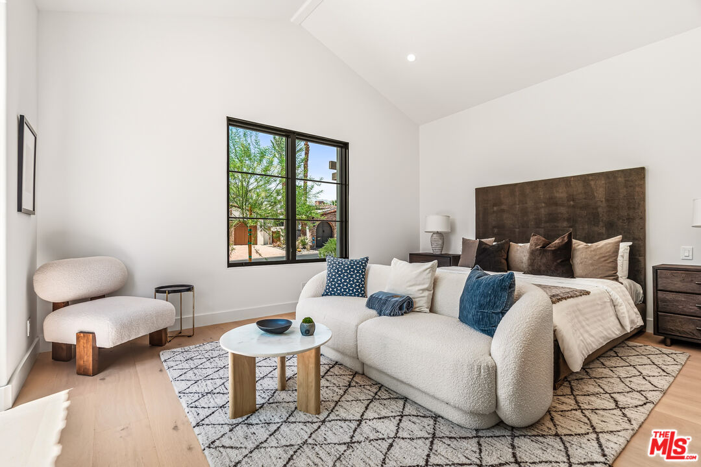
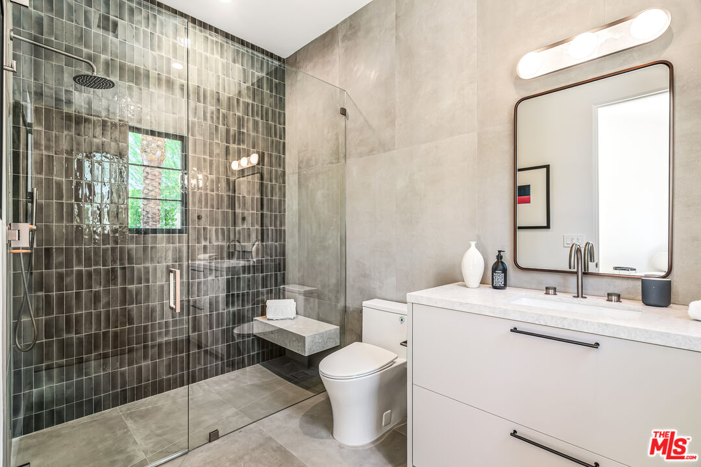
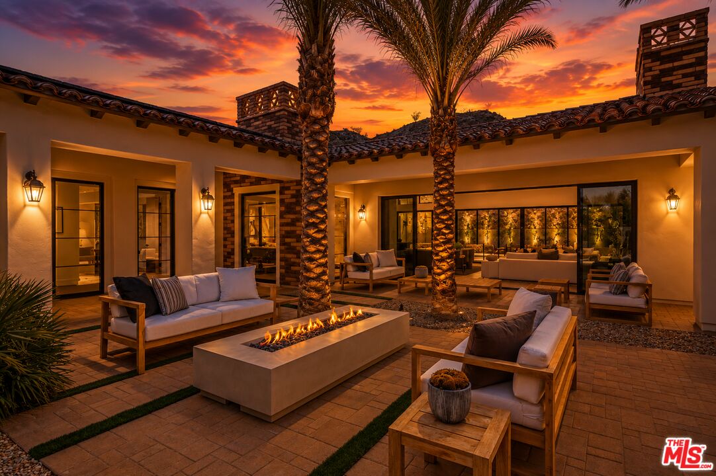
The Catalina Residence at Villas of Mirada. A private enclave located in the hills above Rancho Mirage. This exquisite residence features over 800 square feet of covered outdoor California lifestyle living. An outdoor loggia is embraced by the private entertainer's garden with BBQ and fire-pit for lounging into the late hours of the evening. Private swimmer's pool and spa is a retreat unto itself. Contemporary finishes throughout this home provides the perfect palette for desert living. Inspired great room with cathedral wood clad ceilings and window walls that disappear for seamless soirees. A culinary delight awaits the chef in the open concept kitchen appointed with all of the tools for amazing entrees. Private main suite is sequestered in its' own wing with sumptuous bathing area and large wardrobe. There are two guest bedrooms with ensuite baths in addition to an attached one bedroom casita. One of the last opportunities to acquire a new home of this calibre sited in the heart of Rancho Mirage.
/u.realgeeks.media/aayeesha/Westside_home_logo-half_.png)
Additional Information
- Frequency
- Monthly
- Association Amenities
- Assoc Maintains Landscape, Assoc Pet Rules, Controlled Access, Gated Community, Gated Community Guard, Exercise Room, Fitness Center, Sun Deck, Pool, Card Room, Meeting Room
- Lot Description
- Gated Community
- Other Buildings
- None
- Bedroom Features
- Primary Retreat, WalkInCloset
- Kitchen Features
- Gourmet Kitchen, Island, Quartz Counters
- Pool
- Yes
- Pool Description
- Association Pool, Heated with Gas, In Ground, Private, Community
- Spa
- Yes
- Heat
- Central, Forced Air
- Cooling
- Central, Air Conditioning
- View
- Mountains
- Number of Cars in Garage
- Garage - 2 Car, Garage Is Attached, Private Garage, Side By Side, Direct Entrance, Door Opener, Driveway, Driveway - Pavers, Parking for Guests
- Garage Spaces Total
- 2
- Water
- Water District
Mortgage Calculator
Courtesy of Keller Williams Realty, Scottman Wall - CA DRE#01204391
The information being provided by CARETS (CLAW, CRISNet MLS, DAMLS, CRMLS, i-Tech MLS, and/or VCRDS)is for the visitor's personal, non-commercial use and may not be used for any purpose other than to identifyprospective properties visitor may be interested in purchasing.Any information relating to a property referenced on this web site comes from the Internet Data Exchange (IDX)program of CARETS. This web site may reference real estate listing(s) held by a brokerage firm other than thebroker and/or agent who owns this web site.The accuracy of all information, regardless of source, including but not limited to square footages and lot sizes, isdeemed reliable but not guaranteed and should be personally verified through personal inspection by and/or withthe appropriate professionals. The data contained herein is copyrighted by CARETS, CLAW, CRISNet MLS,DAMLS, CRMLS, i-Tech MLS and/or VCRDS and is protected by all applicable copyright laws. Any disseminationof this information is in violation of copyright laws and is strictly prohibited.CARETS, California Real Estate Technology Services, is a consolidated MLS property listing data feed comprisedof CLAW (Combined LA/Westside MLS), CRISNet MLS (Southland Regional AOR), DAMLS (Desert Area MLS),CRMLS (California Regional MLS), i-Tech MLS (Glendale AOR/Pasadena Foothills AOR) and VCRDS (VenturaCounty Regional Data Share).