8045 Bulwer Dr, Los Angeles, CA 90046
- $3,678,000
- 4
- BD
- 5
- BA
- 4,996
- SqFt













- List Price
- $3,678,000
- MLS#
- 26866553
- Year Built
- 1997
- Bedrooms
- 4
- Bathrooms
- 5
- Living Sq. Ft
- 4,996
- Lot Size
- 5,998
- Days on Market
- 7
- Property Type
- Single Family Residential
- Style
- Contemporary
- Stories
- 3
Property Description
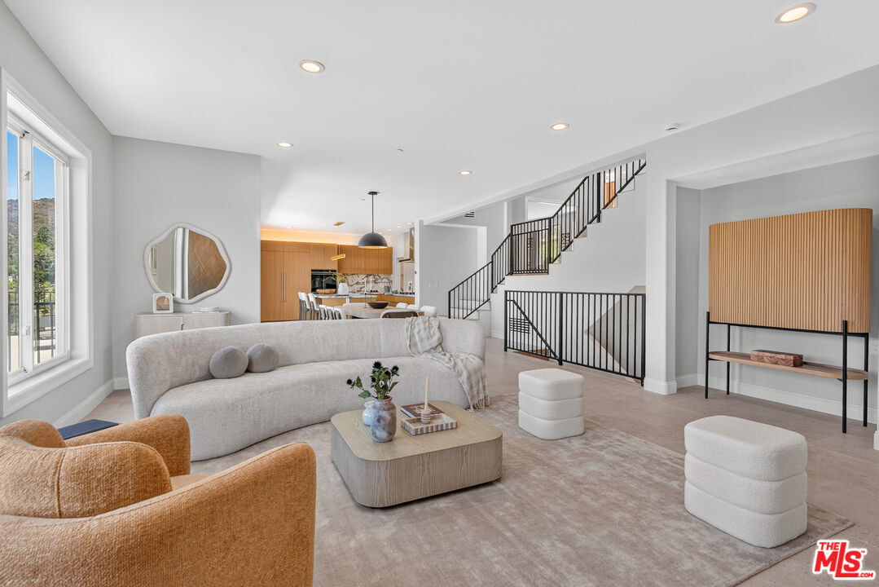
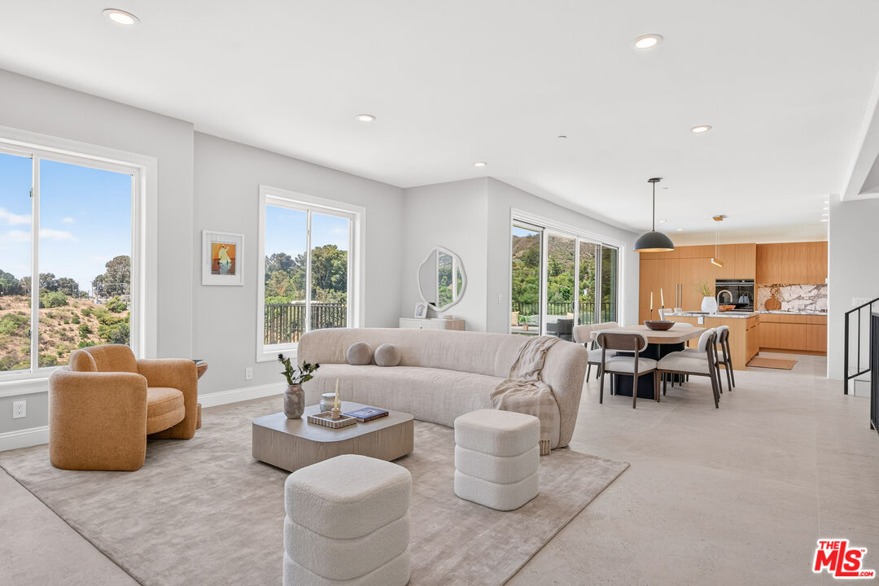
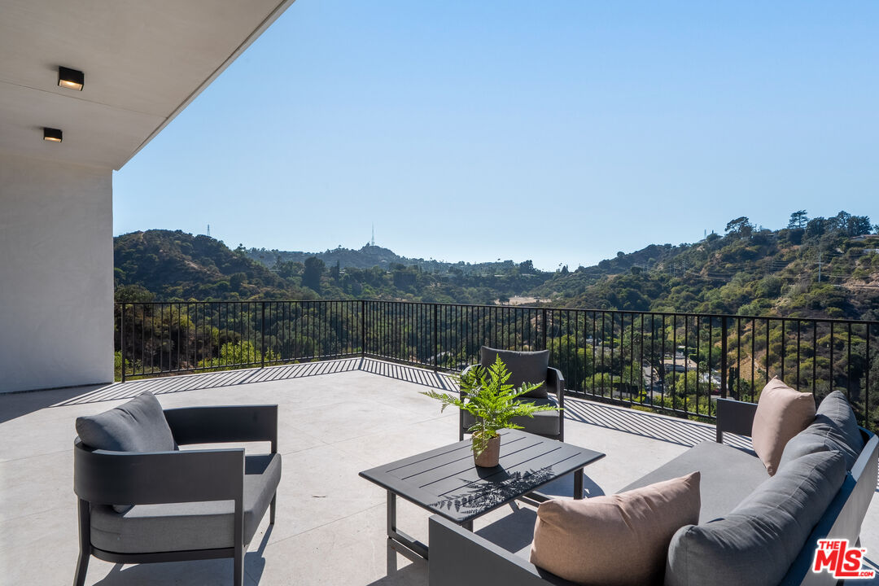
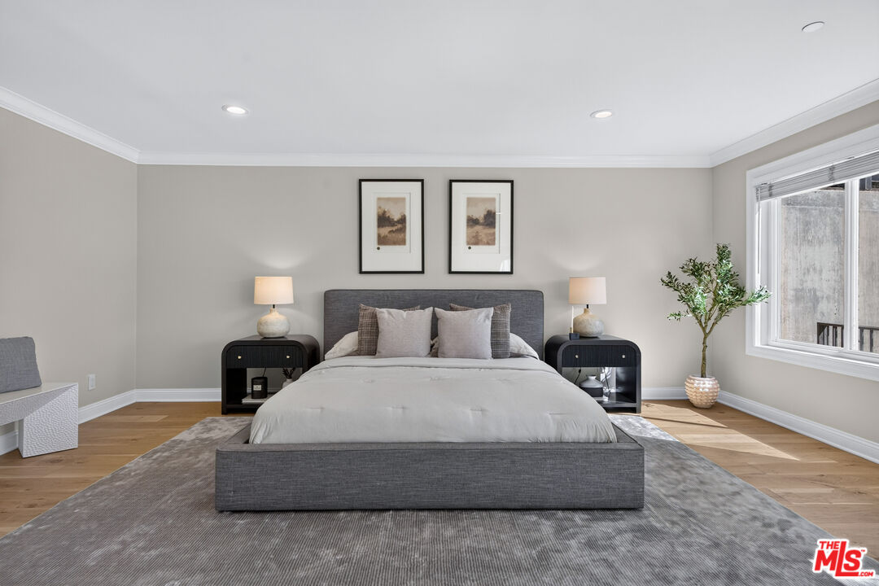
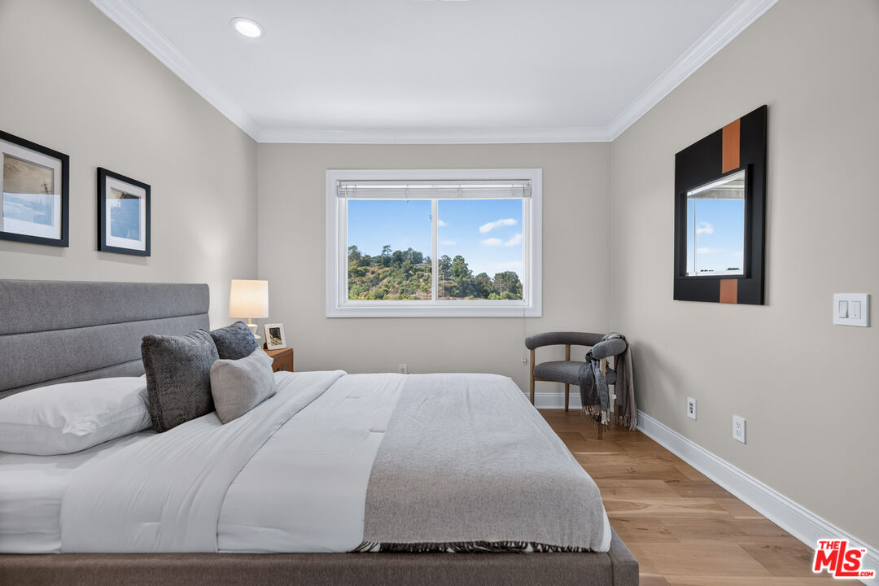
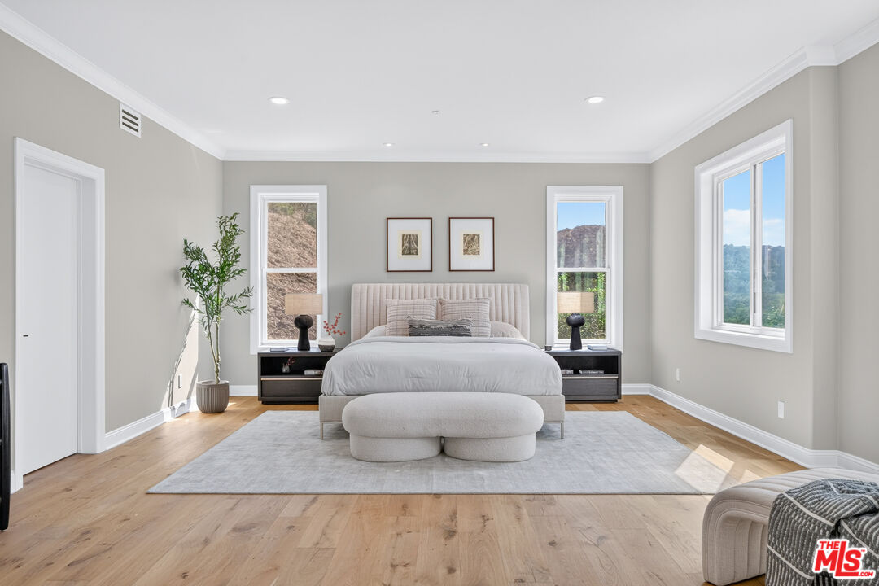
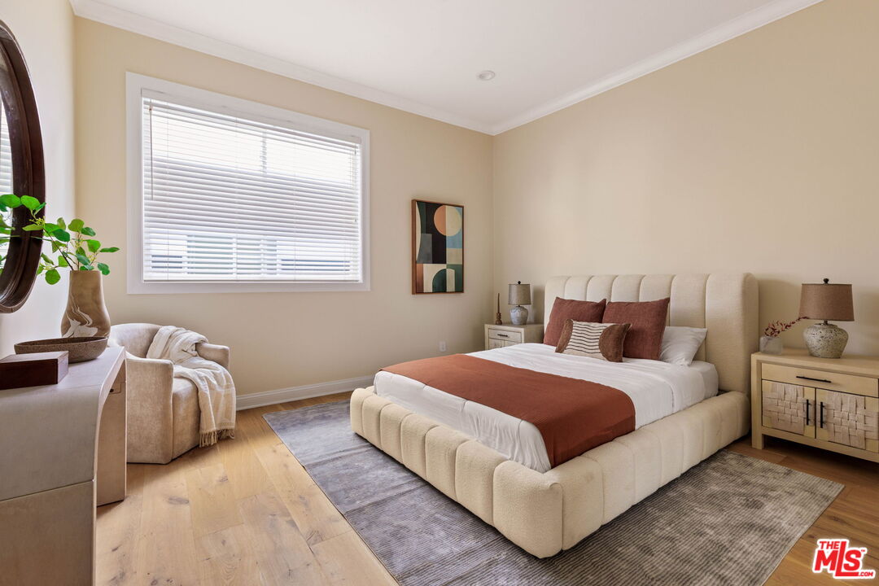
Perched above the canyon with sweeping panoramic views, this exceptional Hollywood Hills retreat has been meticulously reimagined to the highest standards of design and craftsmanship. Spanning nearly 5,000 square feet, the home offers four bedrooms, a dedicated office, and five beautifully appointed bathrooms, seamlessly blending sophisticated interiors with effortless California living. Bathed in natural light, the expansive open-concept floor plan is designed for both grand entertaining and comfortable everyday living. Floor-to-ceiling glass doors open to generous outdoor terraces, creating a seamless connection between the refined interiors and the breathtaking canyon vistas beyond. At the heart of the home is a stunning chef's kitchen featuring custom cabinetry, dramatic waterfall stone countertops, premium appliances, and an oversized center island that anchors the main living space. The adjoining living and dining areas are highlighted by a striking fireplace and thoughtfully curated designer finishes throughout. Privately situated, the primary suite offers a true sanctuary with picturesque views, a spa-inspired bath featuring a freestanding soaking tub, dual vanities, and a spacious walk-in shower. Three additional bedrooms, a dedicated office, and beautifully designed guest spaces provide exceptional flexibility for family and guests. Perfectly positioned in the Hollywood Hills, just moments from the Sunset Strip, Studio City, and some of Los Angeles' finest dining, shopping, and entertainment, this exceptional home offers the ultimate blend of privacy, sophistication, and breathtaking canyon views.
/u.realgeeks.media/aayeesha/Westside_home_logo-half_.png)
Additional Information
- Other Buildings
- None
- Pool Description
- None
- Heat
- Central
- Cooling
- Central
- View
- City, Canyon
- Number of Cars in Garage
- Attached
Mortgage Calculator
Courtesy of Sotheby's International Realty, Craig White - CA DRE#01884948
The information being provided by CARETS (CLAW, CRISNet MLS, DAMLS, CRMLS, i-Tech MLS, and/or VCRDS)is for the visitor's personal, non-commercial use and may not be used for any purpose other than to identifyprospective properties visitor may be interested in purchasing.Any information relating to a property referenced on this web site comes from the Internet Data Exchange (IDX)program of CARETS. This web site may reference real estate listing(s) held by a brokerage firm other than thebroker and/or agent who owns this web site.The accuracy of all information, regardless of source, including but not limited to square footages and lot sizes, isdeemed reliable but not guaranteed and should be personally verified through personal inspection by and/or withthe appropriate professionals. The data contained herein is copyrighted by CARETS, CLAW, CRISNet MLS,DAMLS, CRMLS, i-Tech MLS and/or VCRDS and is protected by all applicable copyright laws. Any disseminationof this information is in violation of copyright laws and is strictly prohibited.CARETS, California Real Estate Technology Services, is a consolidated MLS property listing data feed comprisedof CLAW (Combined LA/Westside MLS), CRISNet MLS (Southland Regional AOR), DAMLS (Desert Area MLS),CRMLS (California Regional MLS), i-Tech MLS (Glendale AOR/Pasadena Foothills AOR) and VCRDS (VenturaCounty Regional Data Share).