3880 Prado Del Trigo, Calabasas, CA 91302
- $5,500,000
- 6
- BD
- 7
- BA
- 4,611
- SqFt






- List Price
- $5,500,000
- MLS#
- 26868685
- Year Built
- 2005
- Bedrooms
- 6
- Bathrooms
- 7
- Living Sq. Ft
- 4,611
- Lot Size
- 11,769
- Days on Market
- 3
- Property Type
- Single Family Residential
- Style
- Traditional
- Stories
- 2
Property Description
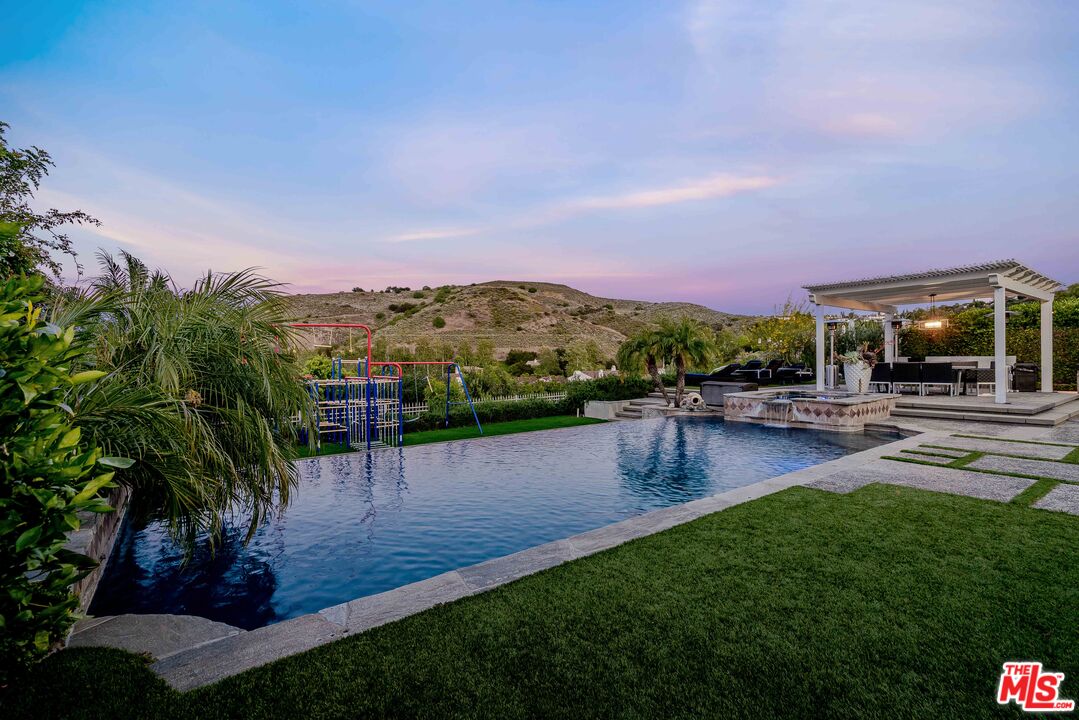
Set within the The Oaks of Calabasas, this beautiful traditional residence offers 6 bedrooms and 7 bathrooms, thoughtfully updated with refined finishes. A bright, open floor plan flows effortlessly from the main living spaces to the resort-inspired backyard, creating a seamless indoor-outdoor experience. At the heart of the home, the chef's kitchen features a large center island, Miele appliances, dual ovens, a built-in coffee station, and a sunlit breakfast nook. The adjoining family room and dining area open to an exceptional outdoor retreat with a pool and spa, outdoor kitchen, fire pit, covered patio, and sweeping canyon and hillside views that provide a stunning backdrop that comes alive at sunset. A private office with French doors, a main-level guest suite, and a dedicated theater offer the perfect balance of functionality and leisure. Upstairs, the tranquil primary suite opens to a private balcony overlooking the backyard and is complemented by a spacious, spa-inspired bath with a soaking tub, dual vanities, and a walk-in closet. Four additional en-suite bedrooms complete the upper level. Additional highlights include a Control4 smart home system. Residents enjoy exclusive access to The Oaks' resort-style amenities, including a clubhouse, tennis courts, fitness center, pool, spa, and more, all just moments from the shopping, dining, and entertainment at The Commons at Calabasas.
/u.realgeeks.media/aayeesha/Westside_home_logo-half_.png)
Additional Information
- Frequency
- Monthly
- Frequency
- Monthly
- Association Amenities
- Pool, Clubhouse, Controlled Access, Fitness Center, Gated Community Guard, Tennis Courts, Playground
- Lot Description
- Landscaped, Lawn, Front Yard, Back Yard, Sidewalks
- Other Buildings
- None
- Bedroom Features
- Main Floor Bedroom, Primary Suite, WalkInCloset
- Kitchen Features
- Remodeled, Open to Family Room, Island
- Pool
- Yes
- Pool Description
- In Ground, Heated
- Spa
- Yes
- Heat
- Central
- Cooling
- Air Conditioning, Central
- View
- Canyon, Tree Top, Hills
- Number of Cars in Garage
- Driveway, Garage
- Garage Spaces Total
- 1
- Water
- Public
Mortgage Calculator
Courtesy of Compass, Shirli Depas - CA DRE#02000171
The information being provided by CARETS (CLAW, CRISNet MLS, DAMLS, CRMLS, i-Tech MLS, and/or VCRDS)is for the visitor's personal, non-commercial use and may not be used for any purpose other than to identifyprospective properties visitor may be interested in purchasing.Any information relating to a property referenced on this web site comes from the Internet Data Exchange (IDX)program of CARETS. This web site may reference real estate listing(s) held by a brokerage firm other than thebroker and/or agent who owns this web site.The accuracy of all information, regardless of source, including but not limited to square footages and lot sizes, isdeemed reliable but not guaranteed and should be personally verified through personal inspection by and/or withthe appropriate professionals. The data contained herein is copyrighted by CARETS, CLAW, CRISNet MLS,DAMLS, CRMLS, i-Tech MLS and/or VCRDS and is protected by all applicable copyright laws. Any disseminationof this information is in violation of copyright laws and is strictly prohibited.CARETS, California Real Estate Technology Services, is a consolidated MLS property listing data feed comprisedof CLAW (Combined LA/Westside MLS), CRISNet MLS (Southland Regional AOR), DAMLS (Desert Area MLS),CRMLS (California Regional MLS), i-Tech MLS (Glendale AOR/Pasadena Foothills AOR) and VCRDS (VenturaCounty Regional Data Share).